Hangar Two
Intro Text
Intro Text
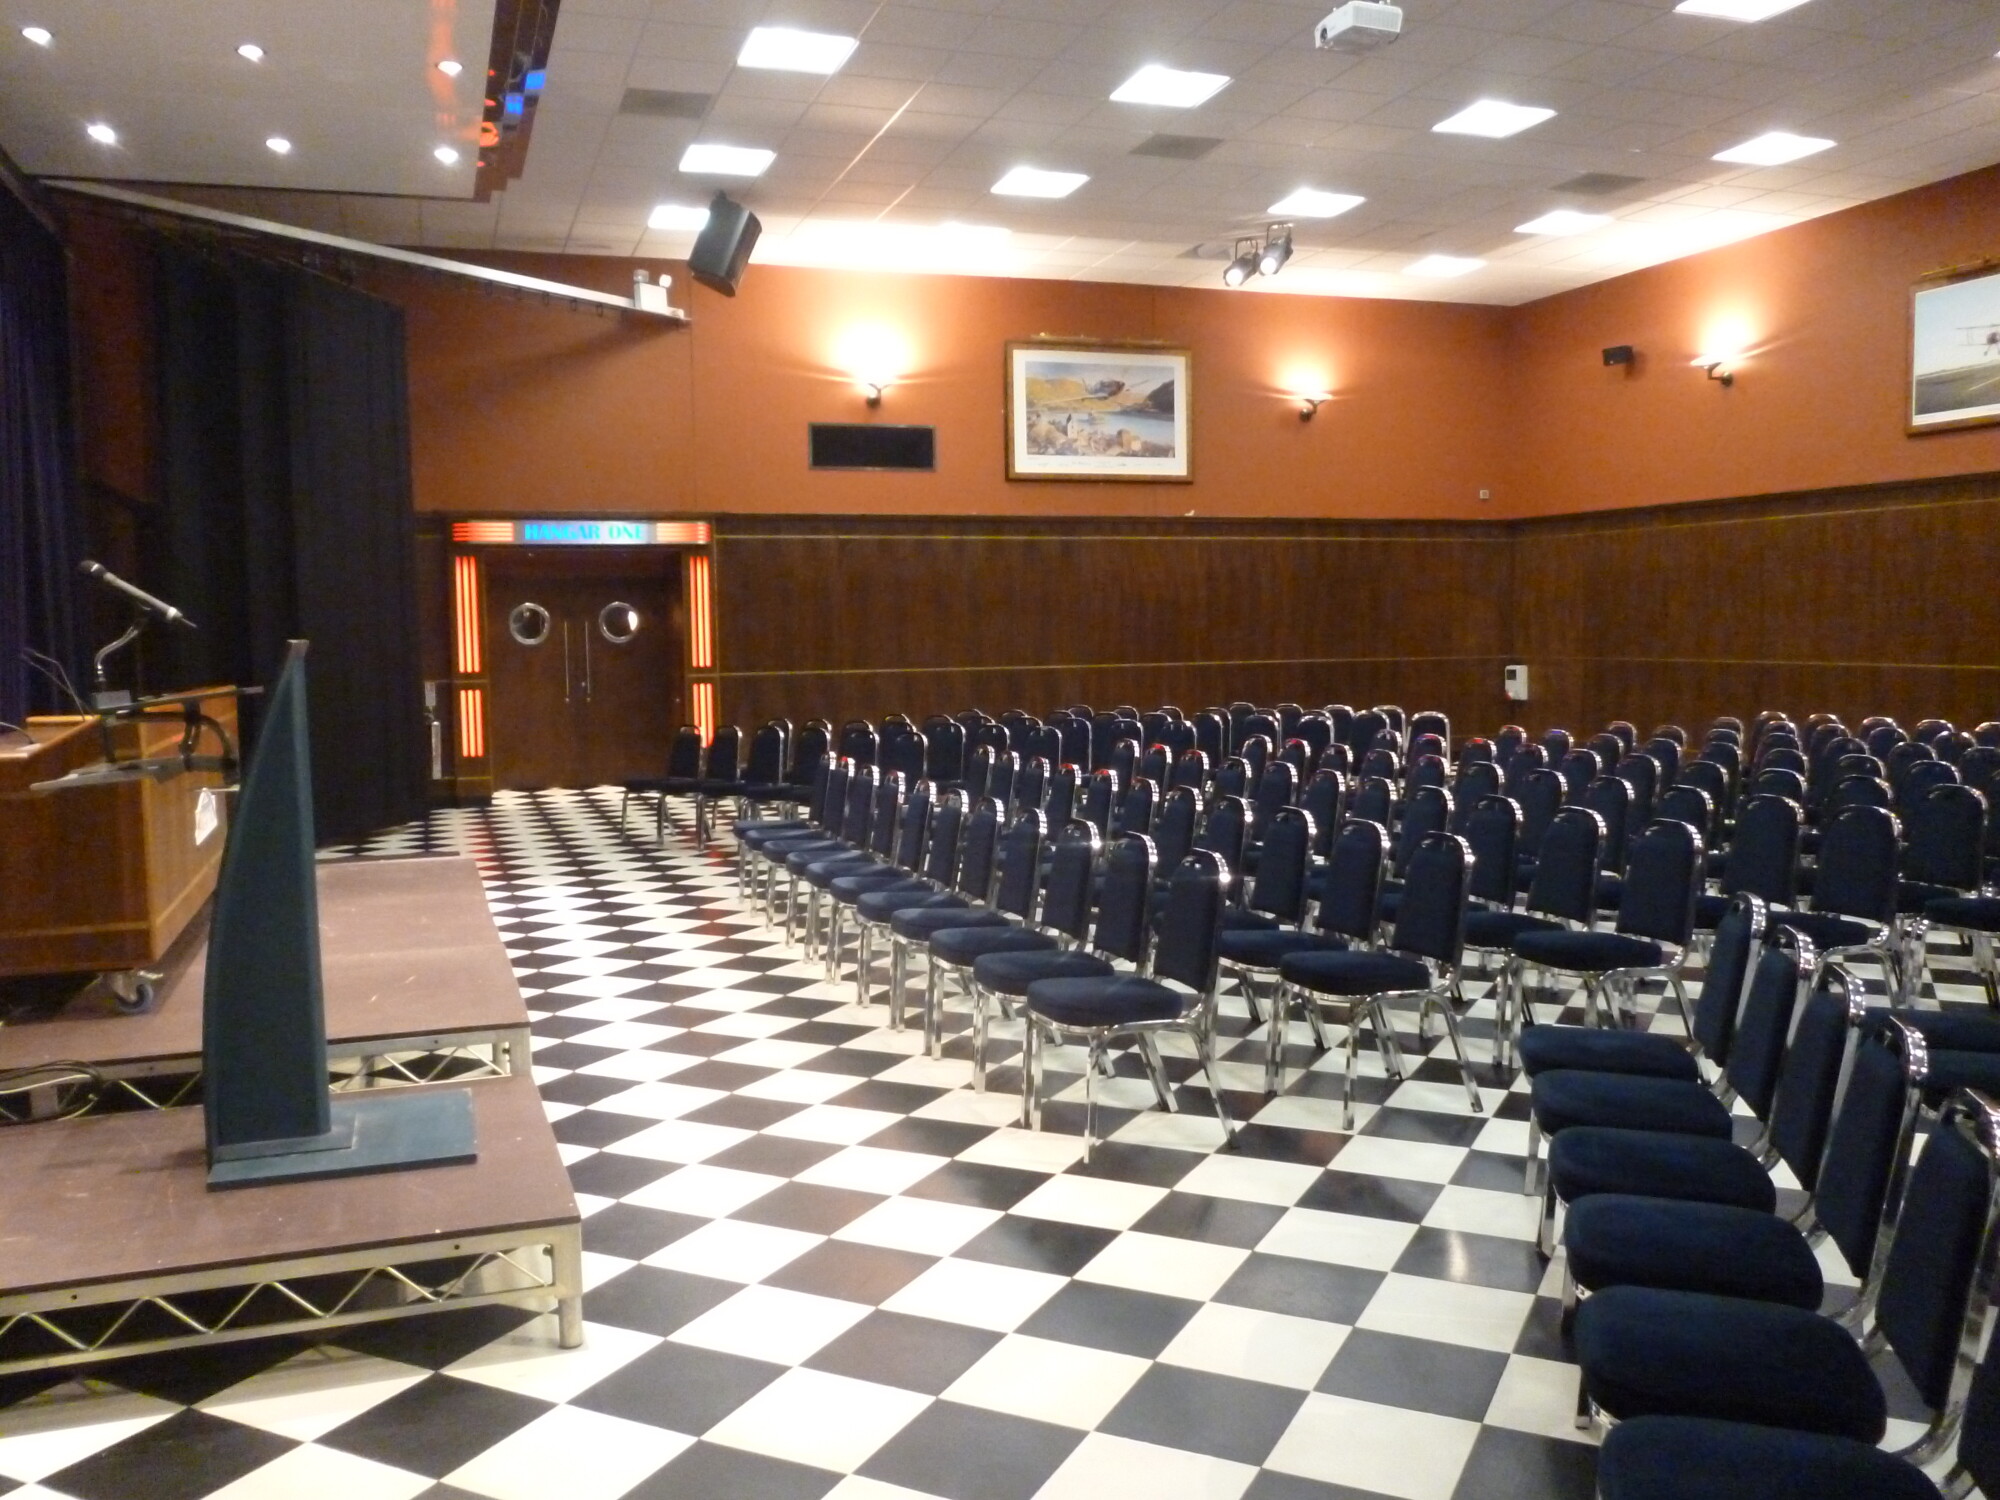
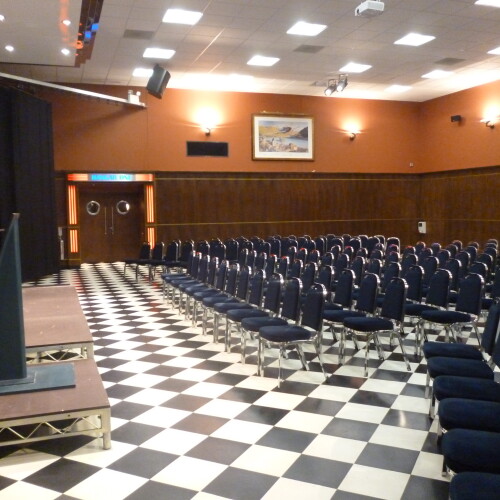
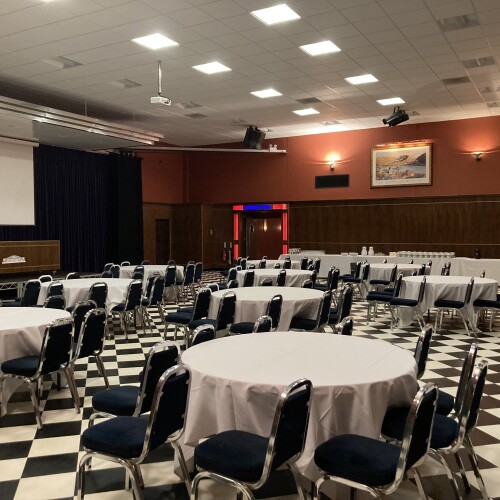
Hangar Two is a custom built conferencing facility which has been designed to facilitate your business conference needs with its bespoke equipment.
Hangar Two is accessed via Hangar One is ideal for conferences, seminars and product launches.
Hangar Two can also be used in addition to Hangar One for evening events as a break out space or entertaining room.
Facilities
Facilities
LayoutCapacity
THEATRE200
CABARET150
-

 Hangar Two Facilities Include:
 Custom built stage with seating for 3 people plus lectern
 Ceiling mounted projector and 12ft screen
 PA system
 Extensive lighting system
 Car parking
 WIFI
WIFI Refreshment and catering options
Dimensions:
- Hangar Two is 58ft x 45ft
To book, or for more information, please contact our Events team
T: 01604 642111 or E: enquiries@aviatorhotel.co.uk