The Briefing Room
Intro Text
Intro Text
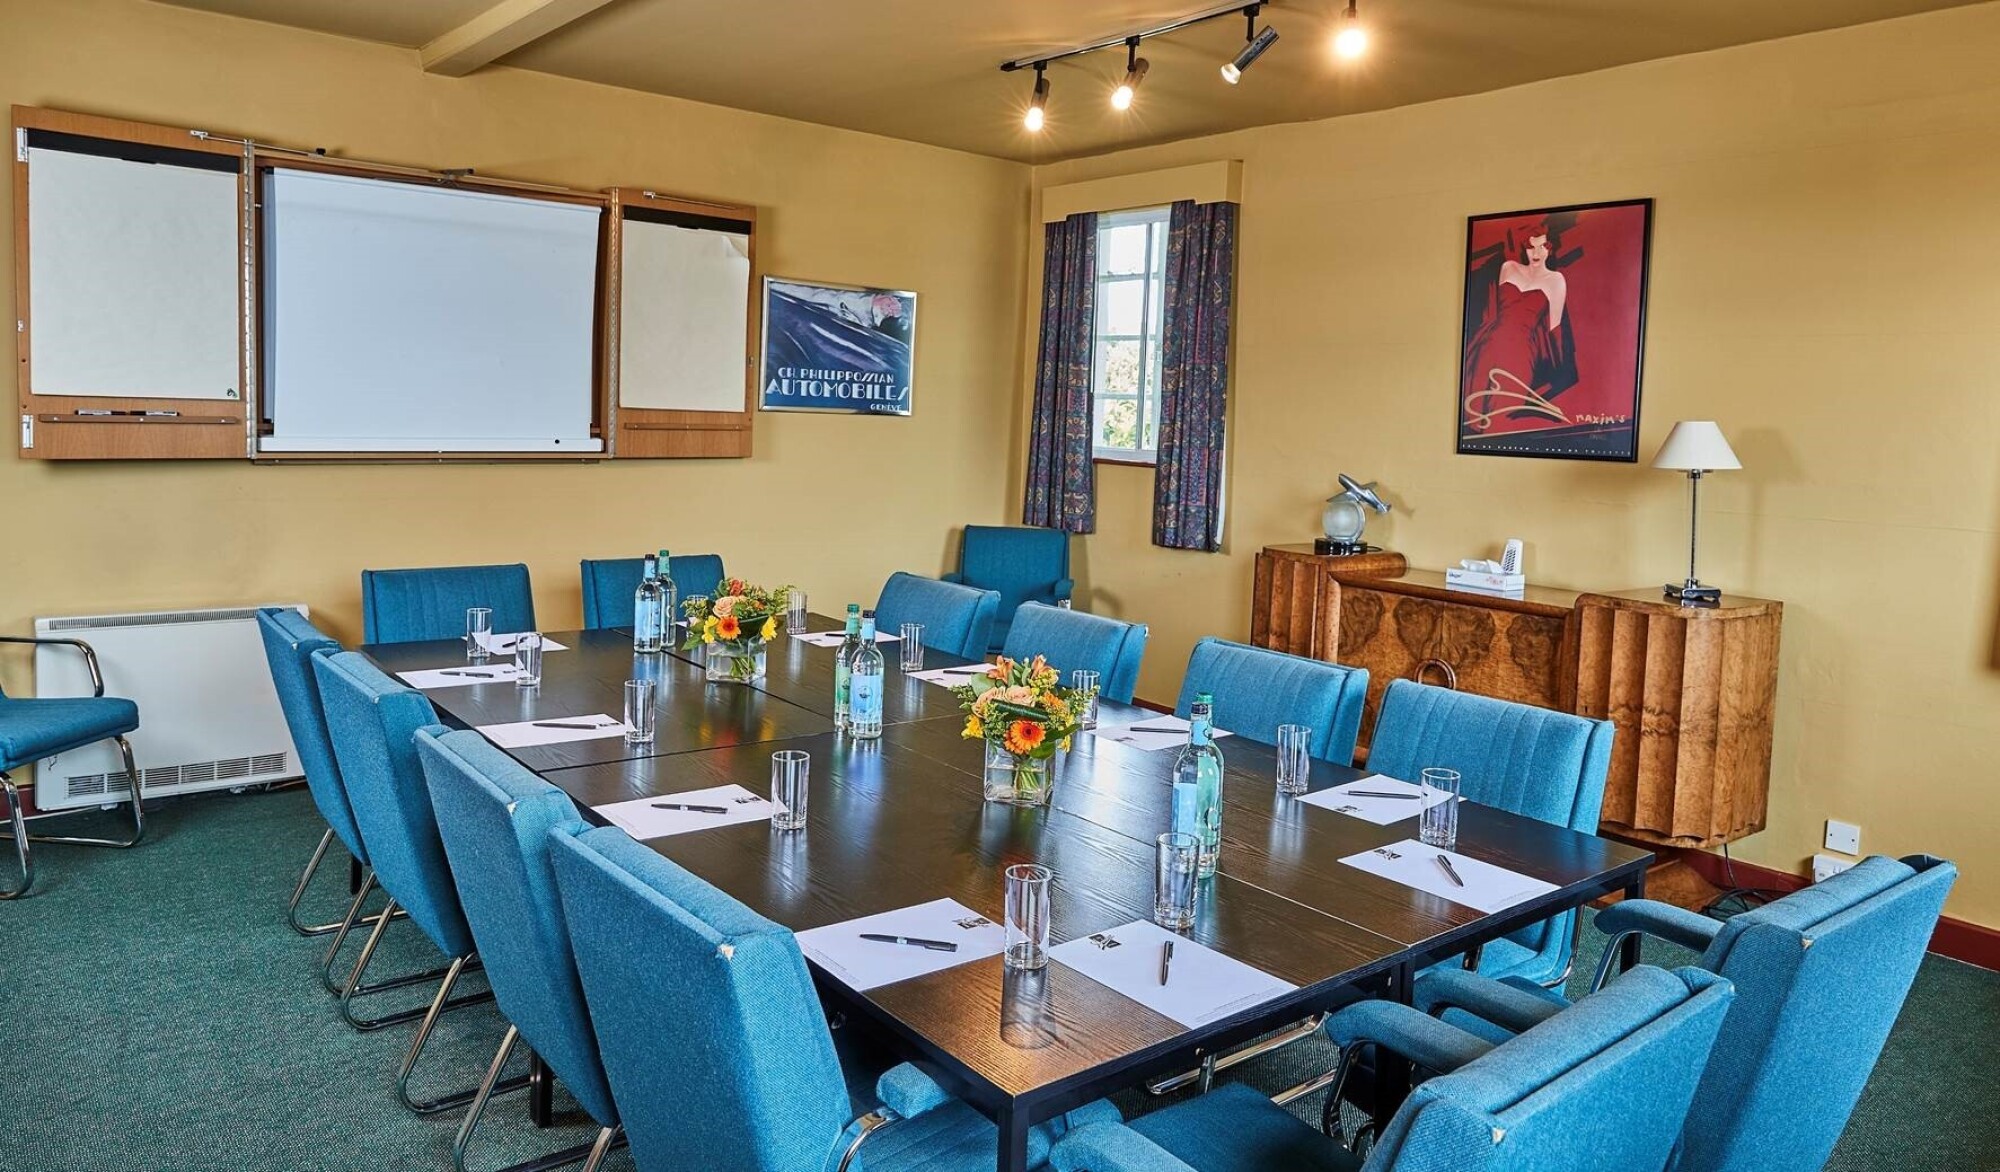
The Briefing Room is located on the ground floor and was part of the original Officers' Mess built in the late 1930s.
Today the Briefing Room is ideal for smaller conferences and meetings for up to 12 delegates. The room has its own entrance and reception area and also has direct access to the hotel car park.
Facilities
Facilities
LayoutCapacity
U SHAPE12
BOARDROOM12
CLASSROOM12
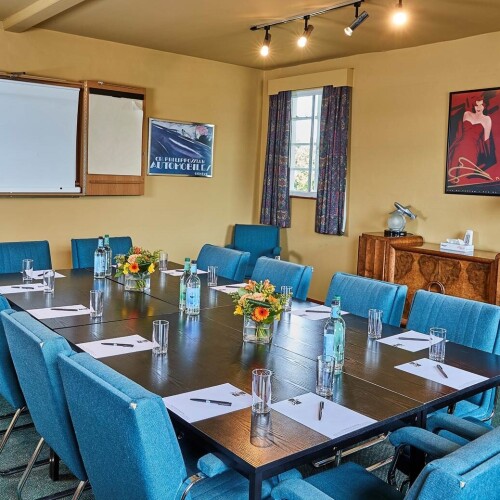
The Briefing Room Facilities include::





Wall mounted screen
Natural daylight
Private entrance
Car parking
Refreshment and catering options
Dimensions:
- The Briefing Room 18ft x 19ft
To book, or for more information, please contact our Events team
T: 01604 642111 or E: enquiries@aviatorhotel.co.uk